100 Ella Kinley Circle Unit 301, Myrtle Beach, SC 29588
- $267,000
- 3
- BD
- 2
- BA
- 1,310
- SqFt






- Sold Price
- $267,000
- List Price
- $269,900
- Status
- CLOSED
- MLS#
- 2313766
- Closing Date
- Aug 24, 2023
- Days on Market
- 43
- Property Type
- Condominium
- Bedrooms
- 3
- Full Baths
- 2
- Total Square Feet
- 1,410
- Total Heated SqFt
- 1310
- Region
- 26a Myrtle Beach Area--South Of 544 & West Of 17 B
- Year Built
- 2013
- Building Name
- 11
Property Description
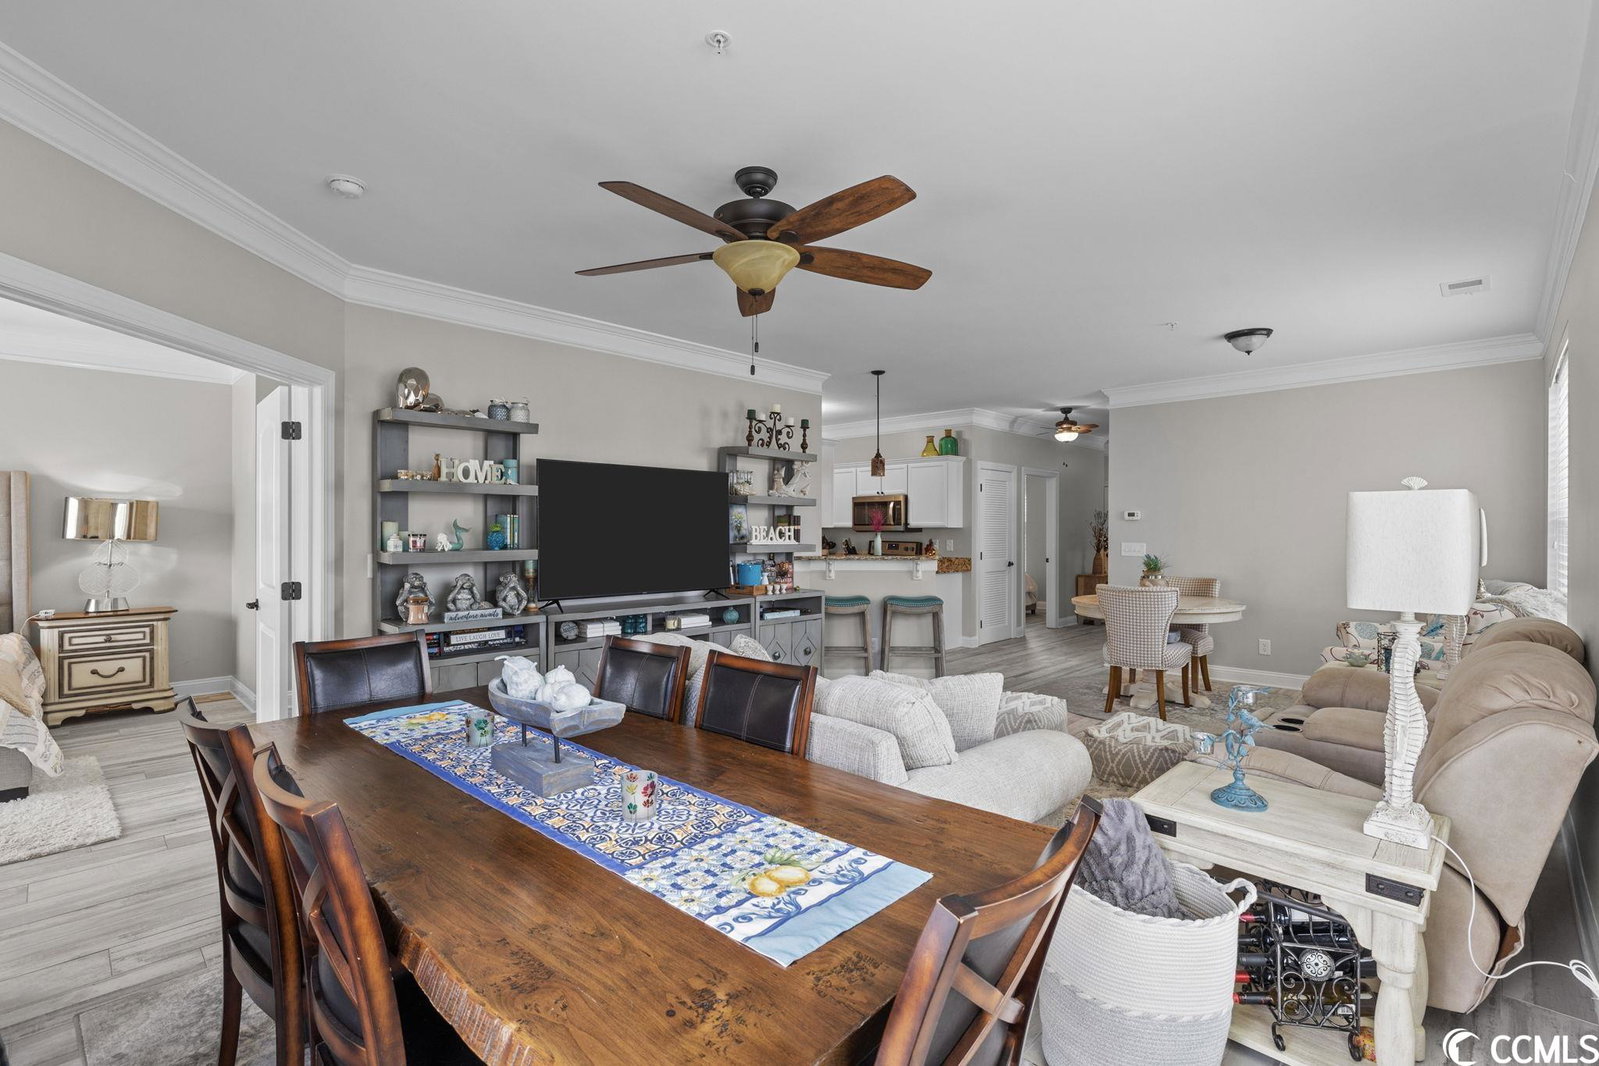
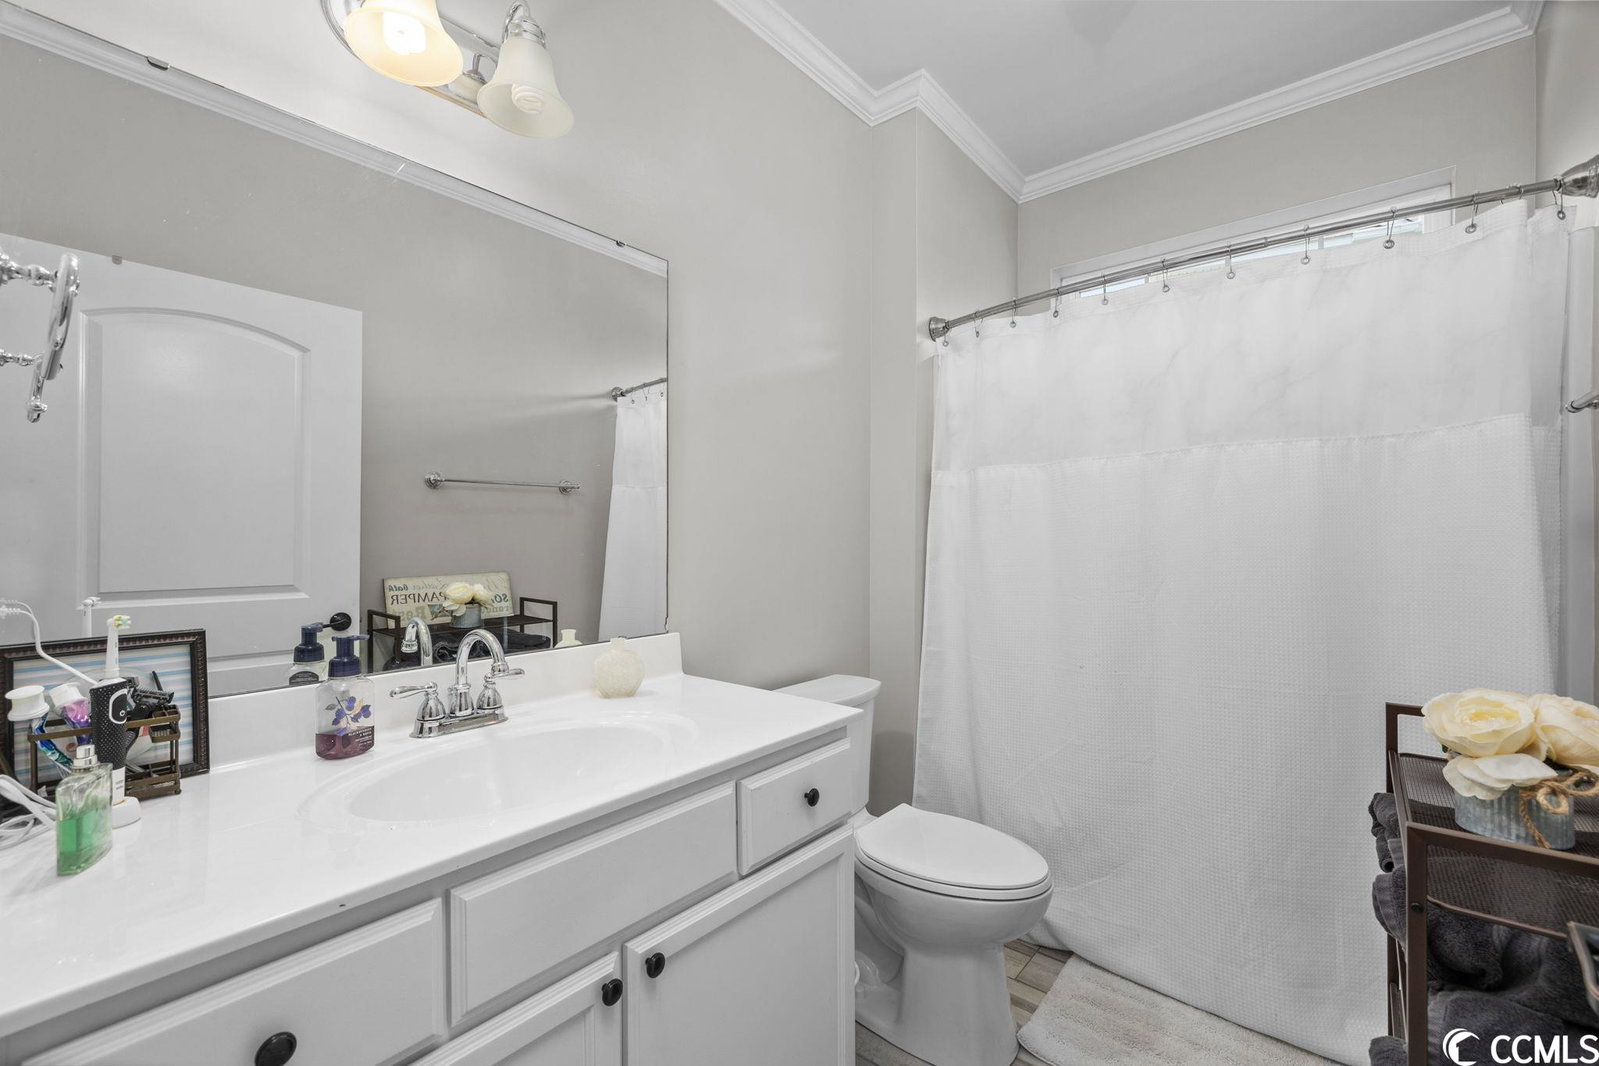
The Village at Queens Harbour is a desirable condominium complex that offers a lovely 3-bedroom, 2-bathroom end unit condo. This particular unit is located on the 3rd floor and has approximately 1300 square feet of heated living space. One convenient feature of the building is the presence of an elevator, making it easily accessible for residents. Upon entering the condo, you will be greeted by 9-foot smooth ceilings and an abundance of natural light streaming in from the extra windows, creating a bright and inviting atmosphere. Wood like ceramic tile is throughout the interior condo adds a touch of elegance and durability. Additional new upgrades are crown molding, newly painted and new light fixtures in kitchen & laundry room. The kitchen is a standout feature, boasting granite countertops, plenty of cabinets for storage, a small breakfast bar, and a pantry. In terms of comfort, ceiling fans are installed in all of the bedrooms, the living room, and even on the balcony. The master bedroom offers two sizable closets, providing ample storage space. The master bathroom features a step-in shower. For added convenience, there is a laundry closet equipped with side-by-side washer and dryer units, both of which will be included with the condo. One of the highlights of this condo is the 8'x10' screened balcony, which offers beautiful views of the resort-like pool. It serves as a perfect spot to relax and enjoy the outdoors. Additionally, residents of the Village at Queens Harbour have access to a large saltwater community pool, providing a great way to cool off during the hot summer months. The Village at Queens Harbour complex is conveniently located with easy access to highways, shopping centers, restaurants, and other amenities. Furthermore, the sandy beaches of the Atlantic Ocean are just a short drive away, allowing residents to enjoy the coastal lifestyle.
Additional Information
- HOA Fees (Calculated Monthly)
- 337
- HOA Fee Includes
- Association Management, Common Areas, CableTV, Insurance, Internet, Legal/Accounting, Maintenance Grounds, Pest Control, Pool(s), Sewer, Trash, Water
- Elementary School
- Burgess Elementary School
- Middle School
- Saint James Middle School
- High School
- Saint James High School
- Dining Room
- LivingDiningRoom
- Exterior Features
- Balcony, Elevator, Storage
- Exterior Finish
- Vinyl Siding
- Floor Covering
- Tile
- Interior Features
- High Speed Internet
- Kitchen
- BreakfastBar, StainlessSteelAppliances, SolidSurfaceCounters, BreakfastBar, StainlessSteelAppliances, SolidSurfaceCounters
- Living Room
- CeilingFans
- Lot Description
- Outside City Limits
- Lot Location
- Outside City Limits
- Master Bedroom
- CeilingFans, WalkInClosets
- Possession
- Closing
- Utilities Available
- Cable Available, Electricity Available, Sewer Available, Water Available, High Speed Internet Available, Trash Collection
- Zoning
- Multi
- Listing Courtesy Of
- RE/MAX Southern Shores
- County
- Horry
- Neighborhood
- The Village at Queens Harbour
- Project/Section
- The Village at Queens Harbour
- Style
- Low Rise
- Amenities
- Clubhouse, Pet Restrictions, Trash, CableTV, Elevator(s), Maintenance Grounds
- Heating
- Central, Electric
- Master Bath
- SeparateShower, Vanity
- Master Bed
- CeilingFans, WalkInClosets
- Utilities
- Cable Available, Electricity Available, Sewer Available, Water Available, High Speed Internet Available, Trash Collection
Listing courtesy of Listing Agent: Ryan Korros Team (Cell: 843-455-6580) from Listing Office: RE/MAX Southern Shores.
Selling Office: CENTURY 21 Boling & Associates.
Provided courtesy of The Coastal Carolinas Association of REALTORS®. Information Deemed Reliable but Not Guaranteed. Copyright 2026 of the Coastal Carolinas Association of REALTORS® MLS. All rights reserved. Information is provided exclusively for consumers’ personal, non-commercial use, that it may not be used for any purpose other than to identify prospective properties consumers may be interested in purchasing.
Contact: Cell: 843-455-6580