211 Wedgefield Dr., Conway, SC 29526
- $400,000
- 4
- BD
- 3
- BA
- 2,381
- SqFt




- Sold Price
- $400,000
- List Price
- $420,000
- Status
- CLOSED
- MLS#
- 2522316
- Closing Date
- Oct 23, 2025
- Days on Market
- 42
- Property Type
- Detached
- Bedrooms
- 4
- Full Baths
- 3
- Half Baths
- 1
- Total Square Feet
- 2,881
- Total Heated SqFt
- 2381
- Lot Size
- 7,405
- Region
- 23a Conway Area--South Of Conway Between 501 & Wacc. River
- Year Built
- 2007
Property Description
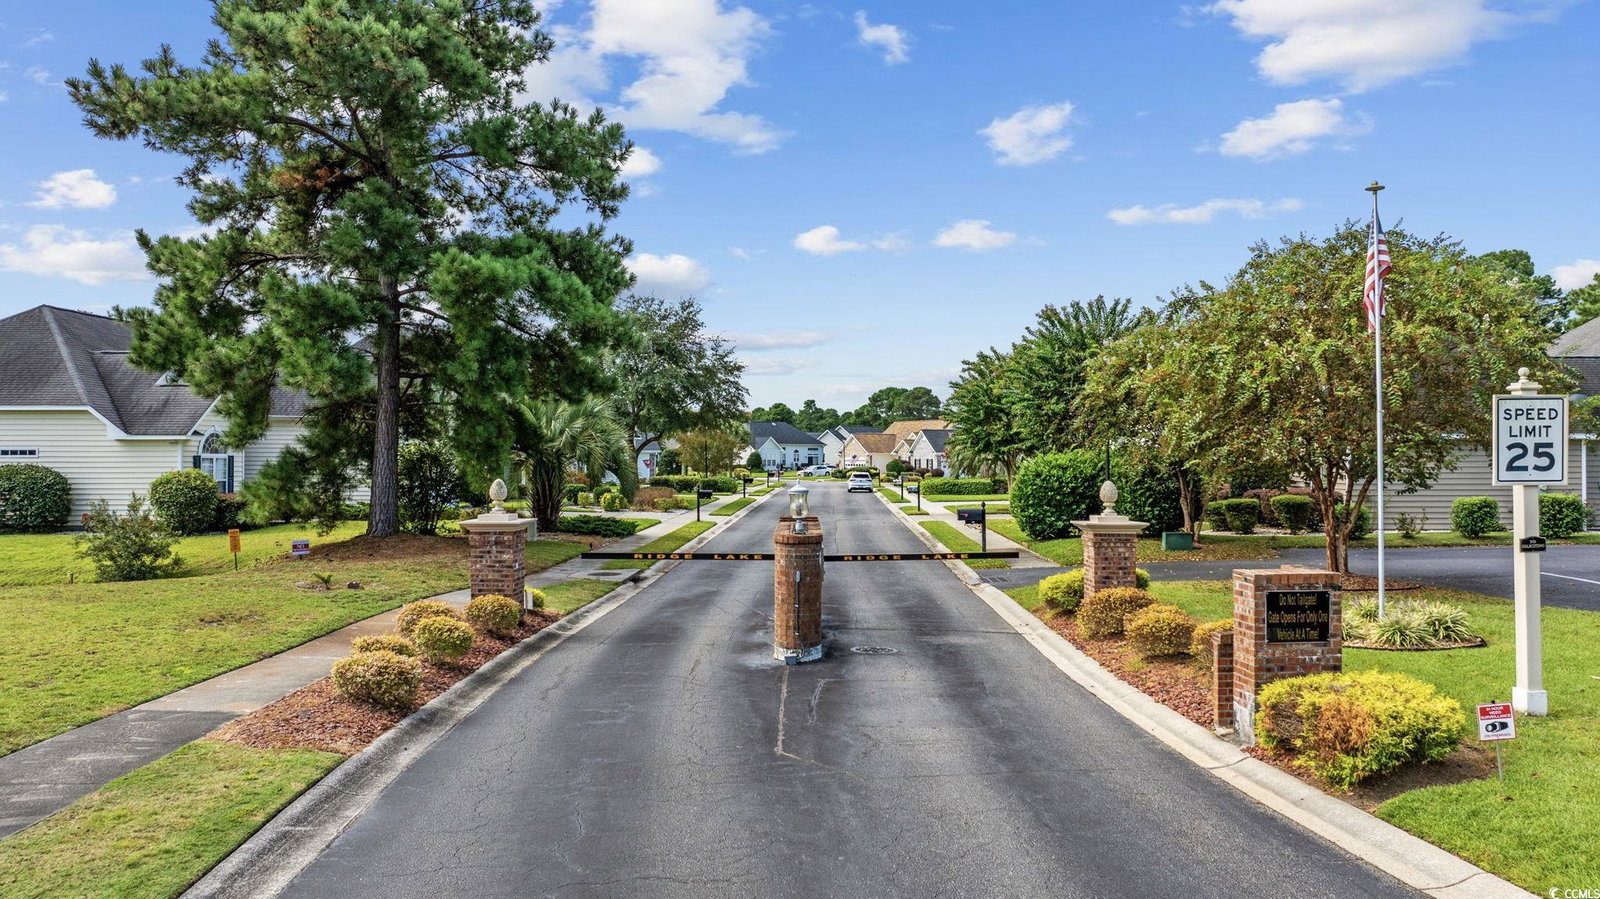
Welcome to this charming 4-bedroom, 2.5-bath home in the desirable 55+ gated community of Burning Ridge. Perfectly positioned between Hwy 501 and Hwy 544, you’ll enjoy easy access to Coastal Carolina University, Conway Medical Center, shopping, dining, and just a short drive to the beach. Step inside and you’re greeted by soaring 18-foot ceilings in the living room, highlighted by a cozy gas fireplace, with the TV included for added convenience. Right off the entrance is a formal living room, and the dining room shines with wainscoting and an elegant chandelier, creating the perfect space for hosting. The beautiful wooden staircase leads upstairs, where you’ll find carpeted bedrooms and a full bath, ideal for guests or hobbies. The spacious primary suite is located on the first floor and features hardwood flooring, a dual vanity, and a large walk-in shower. Off the master, a sunroom opens directly to the back patio, extending your living space outdoors. The kitchen boasts a breakfast bar, and plenty of cabinetry, while the laundry area comes fully equipped with a washer and dryer. The garage is outfitted with built-in cabinetry and shelving, providing excellent organization and storage. Outdoor living is equally impressive with a back patio accented by columns and a covered pergola, a lovely backyard overlooking the pond, and proximity to the 7th hole of Burning Ridge Golf Course. An irrigation system keeps the landscaping easy to maintain. This golf course community features low HOA dues with access to a clubhouse, community pool, and more, giving you the perfect balance of relaxation and recreation. Whether you’re seeking a primary residence or a retirement retreat, this home blends convenience, style, and location in one incredible package.
Additional Information
- HOA Fees (Calculated Monthly)
- 110
- HOA Fee Includes
- Common Areas, Pool(s)
- Elementary School
- Carolina Forest Elementary School
- Middle School
- Ten Oaks Middle
- High School
- Carolina Forest High School
- Exterior Features
- Sprinkler/Irrigation, Patio
- Floor Covering
- Carpet, Laminate, Wood
- Foundation
- Slab
- Interior Features
- Fireplace, Split Bedrooms, Breakfast Bar, Bedroom on Main Level, Breakfast Area, Entrance Foyer
- Kitchen
- BreakfastBar, BreakfastArea, Pantry
- Levels
- Two
- Living Room
- CeilingFans, Fireplace, VaultedCeilings, CeilingFans, Fireplace, VaultedCeilings
- Lot Description
- Near Golf Course, Lake Front, Pond on Lot, Rectangular, Rectangular Lot
- Lot Location
- Lake, Adult Community (55+), In Golf Course Community, Lake/Pond View
- Master Bedroom
- CeilingFans, MainLevelMaster, VaultedCeilings, WalkInClosets
- Possession
- Closing
- Utilities Available
- Cable Available, Electricity Available, Phone Available, Underground Utilities, Water Available
- County
- Horry
- Neighborhood
- Ridge Lake
- Project/Section
- Ridge Lake
- Style
- Traditional
- Parking Spaces
- 4
- Acres
- 0.17
- Amenities
- Clubhouse, Gated, Owner Allowed Motorcycle
- Heating
- Central, Electric
- Master Bed
- CeilingFans, MainLevelMaster, VaultedCeilings, WalkInClosets
- Utilities
- Cable Available, Electricity Available, Phone Available, Underground Utilities, Water Available
- Zoning
- RES
- Listing Courtesy Of
- RE/MAX Southern Shores
Listing courtesy of Listing Agent: Ryan Korros Team (Cell: 843-455-6580) from Listing Office: RE/MAX Southern Shores.
Selling Office: Century 21 Palms Realty.
Provided courtesy of The Coastal Carolinas Association of REALTORS®. Information Deemed Reliable but Not Guaranteed. Copyright 2026 of the Coastal Carolinas Association of REALTORS® MLS. All rights reserved. Information is provided exclusively for consumers’ personal, non-commercial use, that it may not be used for any purpose other than to identify prospective properties consumers may be interested in purchasing.
Contact: Cell: 843-455-6580