712 Tilly Pine Dr., Conway, SC 29526
- $384,900
- 3
- BD
- 2
- BA
- 2,165
- SqFt




- List Price
- $384,900
- Status
- ACTIVE
- MLS#
- 2618648
- Price Change
- ▼ $9,900 1788480976
- Days on Market
- 47
- Property Type
- Detached
- Bedrooms
- 3
- Full Baths
- 2
- Total Square Feet
- 2,906
- Total Heated SqFt
- 2165
- Lot Size
- 11,761
- Region
- 15a Conway Area--East Edge Of Conway South Of Old Reaves Ferry Rd.
- Year Built
- 2008
Property Description
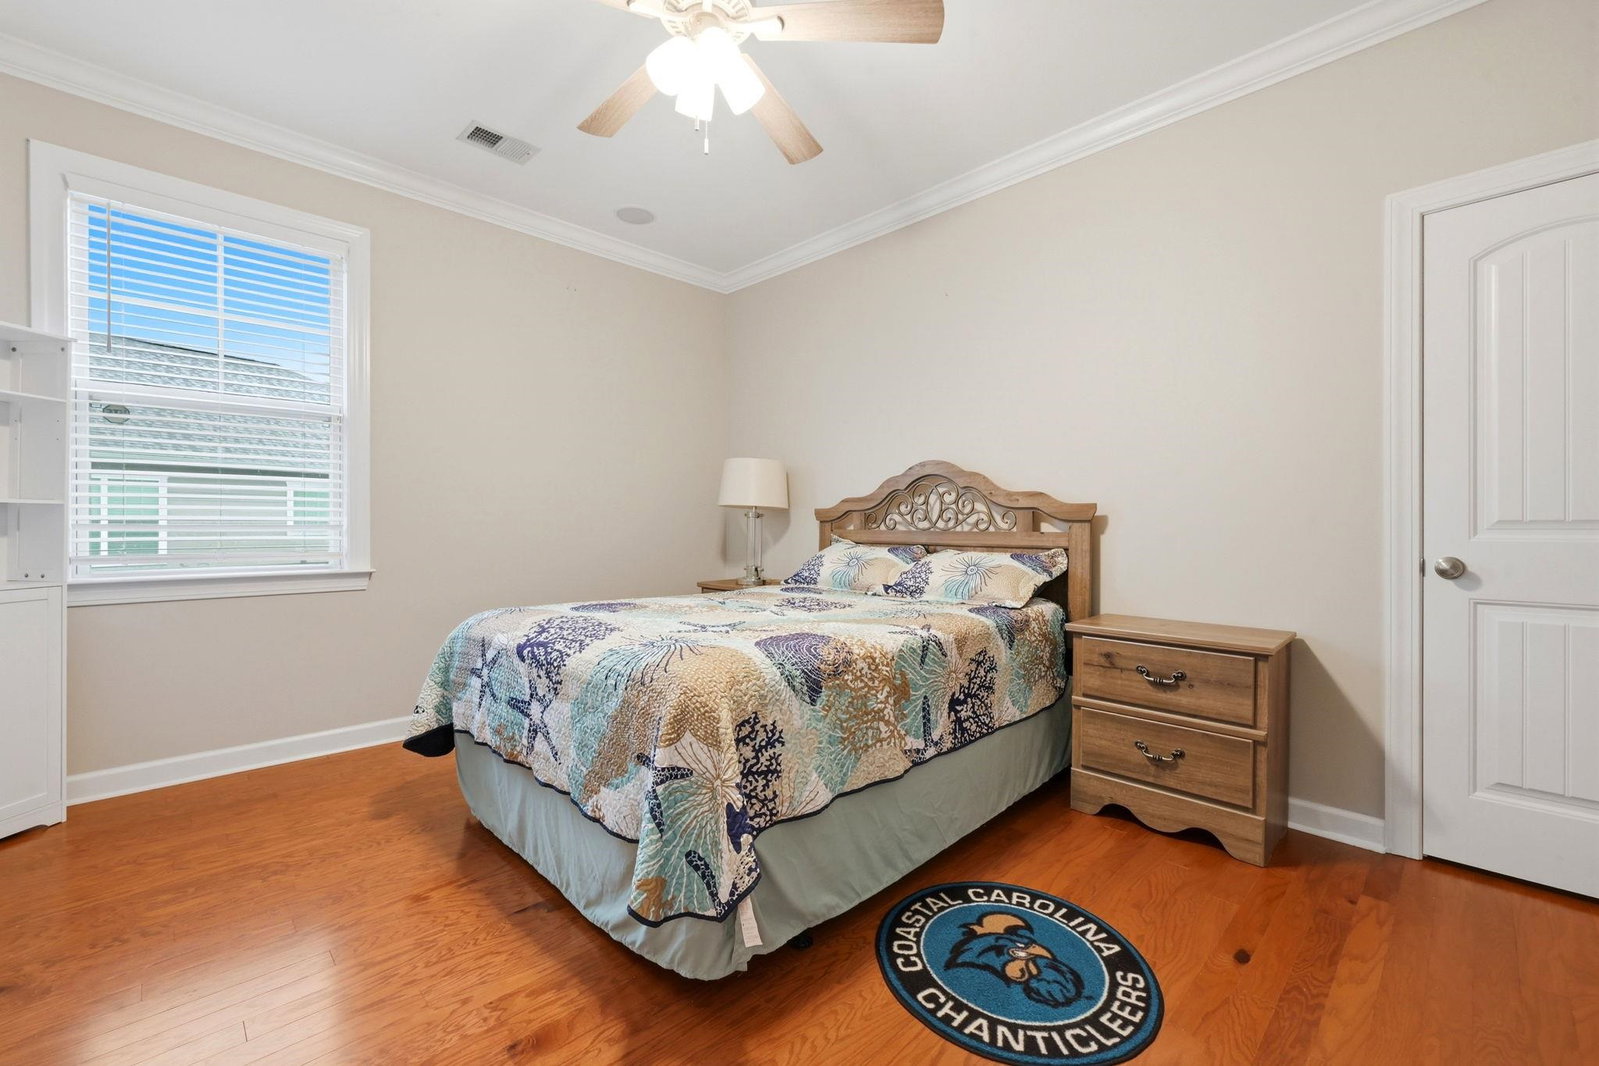
Welcome to this beautifully maintained 3-bedroom, 2-bath home in the prestigious gated community of Rivers Edge Plantation in Conway, SC. This move-in-ready home features an open floor plan with soaring vaulted ceilings, creating a bright and spacious atmosphere throughout. The thoughtfully designed layout includes a formal dining room, perfect for hosting gatherings or special occasions, along with a large Carolina room that provides additional living space filled with natural light, ideal for relaxing, entertaining, or enjoying your morning coffee. The kitchen is equipped with stainless steel appliances and flows seamlessly into the main living area, offering both style and functionality for everyday living. Major updates include a new roof, a new hot water heater and an HVAC system that is only five years old, providing added value and peace of mind for the new owner. Residents of Rivers Edge Plantation enjoy a gated community with exceptional amenities, including a clubhouse, community pool, playground, boat landing with access to the Waccamaw River, and scenic walking paths. Conveniently located just minutes from historic downtown Conway, shopping, dining, golf courses, and the beaches of the Grand Strand, this home offers the perfect blend of comfort, convenience, and coastal Carolina living. Don't miss this opportunity to own a beautiful home in one of Conway's most sought-after communities!
Additional Information
- HOA Fees (Calculated Monthly)
- 142
- HOA Fee Includes
- Association Management, Common Areas, Legal/Accounting, Pool(s), Recreation Facilities, Security, Trash
- Elementary School
- Waccamaw Elementary School
- Middle School
- Black Water Middle School
- High School
- Carolina Forest High School
- Dining Room
- SeparateFormalDiningRoom
- Exterior Features
- Fence, Sprinkler/Irrigation, Patio
- Exterior Finish
- Vinyl Siding
- Floor Covering
- Tile, Wood
- Foundation
- Slab
- Interior Features
- Tray Ceiling(s), Ceiling Fan(s), Dual Sinks, Jetted Tub, Linen Closet, Main Level Primary, Separate Shower, Vaulted Ceiling(s), Walk-In Closet(s), Window Treatments, Breakfast Bar, Bedroom on Main Level, Breakfast Area, Entrance Foyer, Kitchen Island, Stainless Steel Appliances, Solid Surface Counters
- Kitchen
- BreakfastBar, BreakfastArea, Dishwasher, KitchenExhaustFan, KitchenIsland, StainlessSteelAppliances, SolidSurfaceCounters
- Levels
- One
- Living Room
- CeilingFans, VaultedCeilings
- Lot Description
- Outside City Limits, Rectangular, Rectangular Lot
- Lot Location
- Outside City Limits
- Possession
- Closing
- Utilities Available
- Cable Available, Electricity Available, Phone Available, Sewer Available, Water Available
- County
- Horry
- Neighborhood
- Rivers Edge Plantation
- Project/Section
- Rivers Edge Plantation
- Style
- Contemporary
- Parking Spaces
- 4
- Acres
- 0.27
- Amenities
- Clubhouse, Gated, Owner Allowed Golf Cart, Owner Allowed Motorcycle, Pet Restrictions, Security
- Heating
- Central, Electric
- Utilities
- Cable Available, Electricity Available, Phone Available, Sewer Available, Water Available
- Zoning
- RES
- Listing Courtesy Of
- Century 21 The Harrelson Group
Listing courtesy of Listing Agent: Greg Harrelson Sales Team () from Listing Office: Century 21 The Harrelson Group.

Provided courtesy of The Coastal Carolinas Association of REALTORS®. Information Deemed Reliable but Not Guaranteed. Copyright 2026 of the Coastal Carolinas Association of REALTORS® MLS. All rights reserved. Information is provided exclusively for consumers’ personal, non-commercial use, that it may not be used for any purpose other than to identify prospective properties consumers may be interested in purchasing.
Contact: