4240 Edgefield Rd., Little River, SC 29566
- $340,424
- 3
- BD
- 2
- BA
- 1,649
- SqFt




- List Price
- $340,424
- Status
- ACTIVE
- MLS#
- 2622339
- Days on Market
- 1
- Property Type
- Detached
- Bedrooms
- 3
- Full Baths
- 2
- Total Square Feet
- 2,423
- Total Heated SqFt
- 1649
- Lot Size
- 20,908
- Region
- 04a Little River Area--South Of Hwy 9
- Year Built
- 2002
Property Description
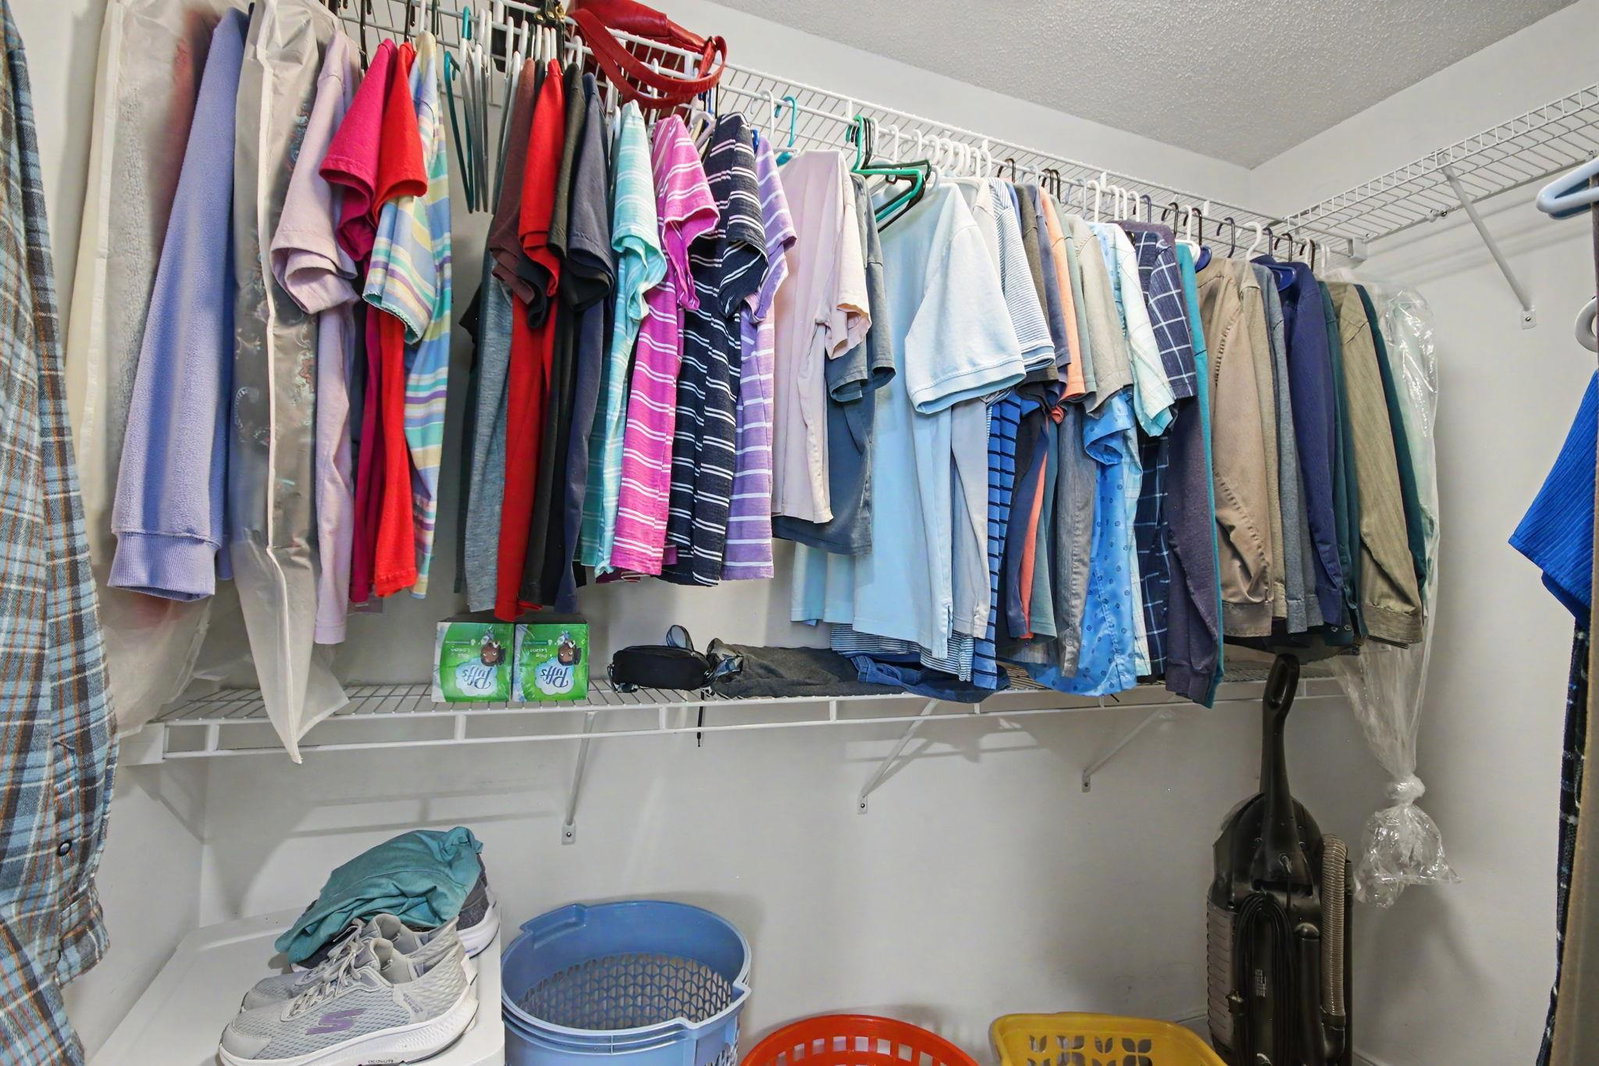
Welcome to your beautifully maintained all-brick, three-bedroom, two-bath single-level home tucked away on a cul-de-sac. From the moment you enter the welcoming foyer, a skylight fills the space with natural light and sets the tone for the bright and inviting interior. The kitchen features quartz countertops, stainless steel appliances, under-cabinet lighting and a convenient eat-in area. The living room and dining room offer vaulted ceilings. Creating an open and spacious feel, while the home's tall windows bring in an abundance of natural light. All window treatments convey throughout the home, including the blackout blinds in the living room. The primary suite features a tray ceiling and ceiling fan, while the primary bathroom offers a dual vanity, walk-in shower and jetted tub for a relaxing retreat. Two additional bedrooms provide flexibility for guests, a home office, or additional living space. The spacious Carolina room with its own mini-split AC/Heat unit, provides an additional living area that overlooks the privacy-fenced backyard, extra-large patio and a conveying detached storage shed. Creating a wonderful space for relaxing, entertaining or enjoying the outdoors. The garage offers even more versatility with an epoxy-coated floor and slide-in screens that can be closed to create a screened outdoor space. New pull-down stairs provide easy access to the attic for additional storage. Outside, you'll find a brand-new larger driveway, a sidewalk extending around the side of the home, an irrigation system and gutters with leaf guards. With its all-brick exterior, single-level floor plan, cul-de-sac location, thoughtful updates and exceptional indoor and outdoor living spaces, this Little River home offers a combination of comfort, functionality, and convenience that is hard to beat. Book your showing and come see all that this special home has to offer!
Additional Information
- HOA Fees (Calculated Monthly)
- 40
- HOA Fee Includes
- Association Management, Common Areas, Legal/Accounting, Pool(s)
- Elementary School
- Waterway Elementary
- Middle School
- North Myrtle Beach Middle School
- High School
- North Myrtle Beach High School
- Exterior Features
- Fence, Sprinkler/Irrigation, Porch, Patio, Storage
- Exterior Finish
- Brick
- Floor Covering
- Luxury Vinyl, Luxury Vinyl Plank, Tile
- Foundation
- Slab
- Interior Features
- Bathtub, Tray Ceiling(s), Ceiling Fan(s), Dual Sinks, Jetted Tub, Main Level Primary, Split Bedrooms, Skylights, Separate Shower, Vanity, Walk-In Closet(s), Window Treatments, Bedroom on Main Level, Entrance Foyer, Stainless Steel Appliances, Solid Surface Counters
- Levels
- One
- Lot Description
- Cul-De-Sac, Irregular Lot, Outside City Limits
- Lot Location
- Outside City Limits
- Possession
- Closing
- Utilities Available
- Cable Available, Electricity Available, Other, Phone Available, Sewer Available, Underground Utilities, Water Available
- County
- Horry
- Neighborhood
- Bellacroft
- Project/Section
- Bellacroft
- Style
- Ranch
- Parking Spaces
- 4
- Acres
- 0.48
- Amenities
- Clubhouse, Owner Allowed Golf Cart, Owner Allowed Motorcycle, Other, Pet Restrictions
- Heating
- Central, Electric, Forced Air
- Utilities
- Cable Available, Electricity Available, Other, Phone Available, Sewer Available, Underground Utilities, Water Available
- Zoning
- Res
- Listing Courtesy Of
- Realty ONE Group Dockside
Listing courtesy of Listing Agent: Ryan Mandigo () from Listing Office: Realty ONE Group Dockside.

Provided courtesy of The Coastal Carolinas Association of REALTORS®. Information Deemed Reliable but Not Guaranteed. Copyright 2026 of the Coastal Carolinas Association of REALTORS® MLS. All rights reserved. Information is provided exclusively for consumers’ personal, non-commercial use, that it may not be used for any purpose other than to identify prospective properties consumers may be interested in purchasing.
Contact: